Two additions with the same square footage can land far apart on price. The size matters, but what's inside the walls, under the floor and on the roof matters more. If you know what drives the cost, you can make trade-offs on purpose instead of finding out at the estimate.
We aren't putting numbers here. Prices change, and every house is different. What we can do is show you where the money goes.
The foundation sets the starting point
Every addition that builds out needs something to sit on, and the choice makes a big difference.
A full basement costs the most to dig and pour, but it gives you storage or future living space and makes it easy to run plumbing and ducts. A crawlspace is less digging. A slab is the least, though it puts plumbing under concrete and the floor right at ground level. Piers can work for a sunroom or a light structure.
Then there's the ground itself. Ledge is common around Salem and all of Southern New Hampshire. If the excavator hits rock, it has to be broken up or the plan has to change, and that adds time and cost no one can promise in advance. Wet ground or poor soil can mean extra drainage work.
Our usual advice: match what the house already has where you can. A basement addition off a house with a basement keeps the systems simple.
Plumbing is where the price jumps
A room with no water in it is the least expensive kind of addition. A family room, office or bedroom with no bath needs framing, insulation, electrical, heat and finishes, and that's about it.
Add a bathroom and the cost goes up a lot. Now there's supply and drain piping, venting, waterproofing, tile, fixtures and more inspections. A kitchen is higher still, with cabinets, counters, appliances, more circuits and often a range hood vented outside.
Where the new plumbing goes matters too. A bathroom placed near the existing drain lines costs less to tie in than one at the far end of the addition. That's worth a conversation at the design stage, when moving it is free.
The roof tie-in, windows and heat
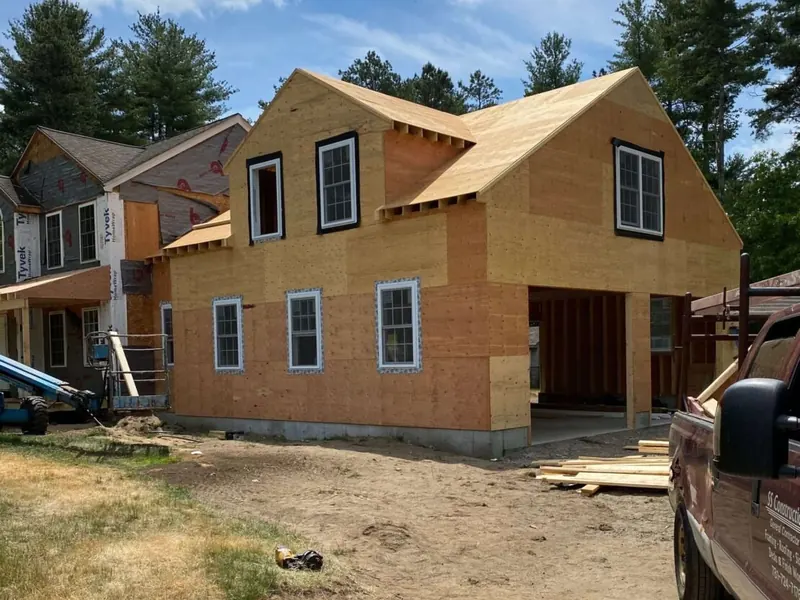
How the new roof meets the old one is a big part of the framing cost. A simple shed roof off the back of a house is the easiest. A gable that ties into the main roof with valleys takes more framing, more flashing and more care to keep snow and ice from backing up. A second story means taking the roof off altogether, which is the most work of all.
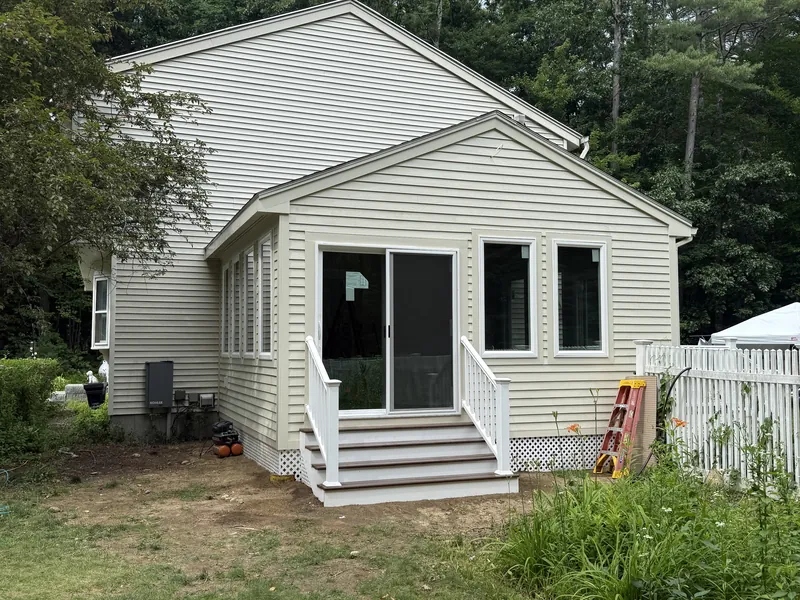
Windows add up quickly. A sunroom with walls of glass costs more in windows than a bedroom with two. Bigger, custom or specialty windows cost more than standard sizes, so check standard sizes before you draw the plan around a certain look.
Heating and cooling can surprise people. If your current system can stretch to the new room, that's the cheaper route. If it can't, a separate system like a ductless mini-split goes in. And if the electrical panel is full, a panel upgrade can join the list.
Finish level is the part you control most
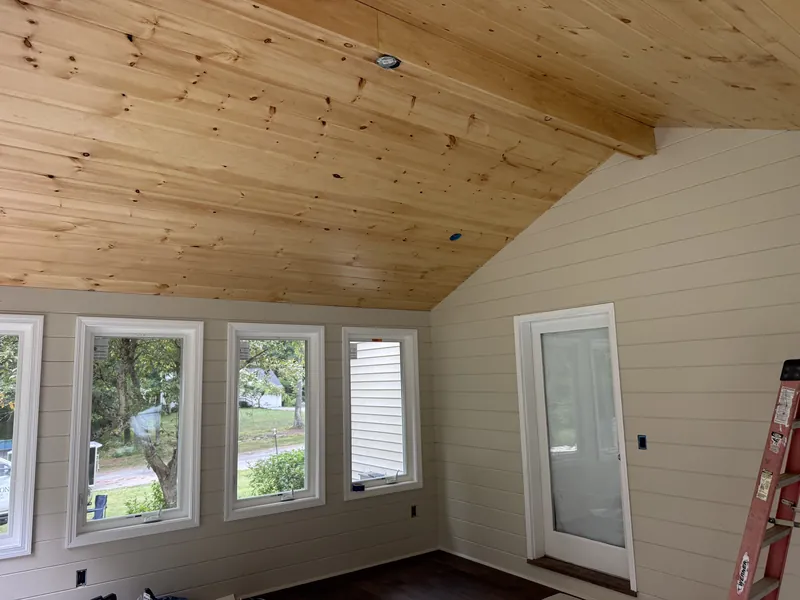
The structure costs what it costs. The finishes are where your choices make the biggest difference. Flooring, trim, doors, cabinets, tile, counters and fixtures run from basic to high-end, and the spread between them is wide.
Spend on the things that are hard to change later: the foundation, framing, windows, insulation and roof. Save on the things you can upgrade in five years: light fixtures, paint, some flooring. A good shell with modest finishes ages better than a weak shell with fancy tile.
What you get back
The plain return is space, built where you need it. A bedroom for a new baby, a first-floor primary suite so you can skip the stairs later, an office with a door, or a room for a parent. You get the layout you want instead of the one a previous owner chose.
The bigger comparison is with moving. Moving has real costs that don't show up in a home's list price: agent commissions, closing costs, moving the household, and taking out a new mortgage at whatever rates are that year. Then there's the stuff that's hard to price. Your kids' school, your neighbors, a short commute, the garden you've been working on for years. If you like where you live and the house mostly works, adding on often makes more sense than starting over.
Will it raise the home's value? An addition that fits the house and the neighborhood usually helps when you sell. But don't count on getting back every dollar. Build it because you'll use it, and treat any resale bump as a bonus.
Setting a budget, and planning for surprises
Start with what you can comfortably spend, then build the plan to fit it, not the other way around. Tell your builder the number. It's not a negotiating mistake. It lets us suggest where to save and tell you early if the plan and the budget don't match.
Then hold some back. Older houses hide things. When we open up an exterior wall to connect an addition, we can find rotted sill plates, old wiring that needs replacing, or framing that someone cut into decades ago. None of it is visible until the wall is open, and all of it has to be fixed before the new work can tie in. A contingency set aside for that is the difference between a surprise and a crisis.
Ask every builder you talk to what their estimate covers and what it leaves out. Permits, site work, the septic design, painting and final cleanup are common gaps. Comparing two estimates only works if they cover the same work.
You can read more about the kinds of additions we build on our home additions page, or see finished jobs on our work page. To get a real estimate for your house, call or text us at 781-248-5017 and we'll come out and look at it.