A handful of choices decide what an addition costs, how long it takes and whether it looks like it belongs on the house. Get those right and the design falls into place. Get them wrong and no amount of nice trim fixes it.
These are the questions we'd want you to think through before anyone draws a floor plan for a house in Salem.
Build out, build up, or bump out?
There are three basic ways to add space, and each one fits a different house and lot.
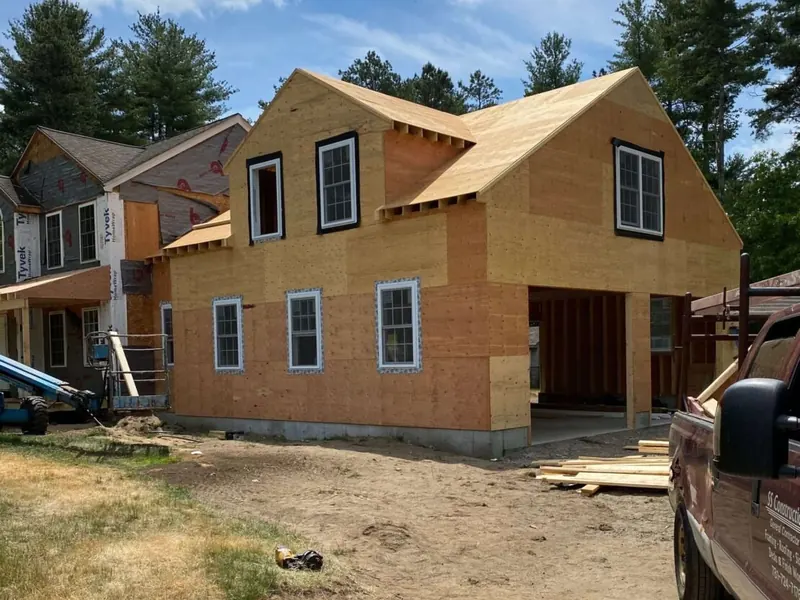
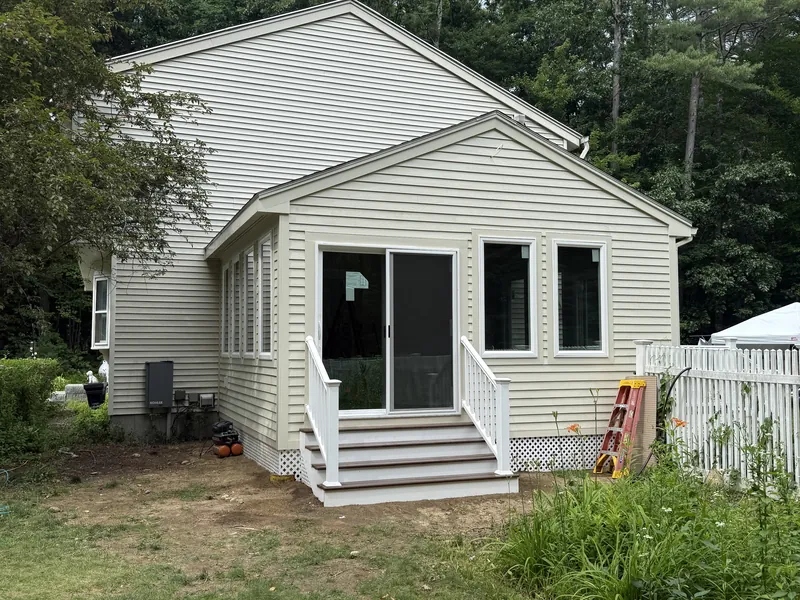
Building out means a new section on its own foundation, off the back or side. It's the most common addition and the most flexible. You can make it as big as your setbacks allow, and the rest of the house stays mostly untouched while we work. The catch is yard. You need room for it, and on a smaller lot the setbacks can box you in fast.
Building up means a second story over part or all of the house. It keeps your yard and can nearly double your space on the same footprint. But it's a bigger job than it looks. The roof comes off, the walls and foundation below have to carry the new weight, and you'll need a stairway, which eats into the first floor. Many families move out for part of it.
A bump-out is a small extension, often a few feet, to stretch a kitchen, a bathroom or a primary bedroom. Some sit on their own small foundation and some are cantilevered off the floor framing. It's the right call when one room feels tight and the rest of the house works fine.
Our honest take: if you have the yard, building out is usually the simplest path. If you don't, or you want to keep the yard, going up is worth a serious look. We build both, and second stories are part of our addition work.
What's under your house matters more than you'd think
For a second story, the existing foundation and framing have to carry the new load. Older houses around here were sometimes built with undersized framing or a foundation that's settled over the years. Somebody has to look at what's there and figure out what it can hold, and sometimes that means an engineer.
For an addition that builds out, the question is how the new foundation meets the old one. If your house has a full basement, a full basement under the addition keeps things simple and gives you more storage. If the house sits on a crawlspace or a slab, you'll match it or pick something else, and each choice changes how plumbing, heating and the floor height line up.
Floor height is a big one. Nobody wants a step down into the new family room by accident. The new floor has to land at the same level as the old one, and that's decided at the foundation stage. It's very hard to change later.
And then there's ledge. Plenty of lots in Southern New Hampshire have bedrock close to the surface, and digging a full basement there can turn into a rock job.
Adding a bedroom? Check your septic first
If your house is on a septic system, this one can stop a project cold. New Hampshire sizes septic systems by the number of bedrooms. Adding a bedroom, or turning an existing room into one, counts as increasing the load on the system, and that needs approval from the state Department of Environmental Services before you build.
Sometimes your current system was already designed for more bedrooms than you have, and it's simple. Sometimes it means a new septic design and a bigger system. You want to know which before you commit to a plan. Start by finding the approved septic design for your house and see how many bedrooms it was designed for. The town building department or NHDES can help you track it down.
If you're on town sewer, this doesn't apply. But a home office with a closet can still be called a bedroom on paper, so talk through how the room is labeled.
How you'll heat and cool the new space
An addition is a new room your heating system has never had to cover. Some systems have room to spare and can be extended with new ductwork or baseboard. Plenty can't, especially if the addition is large or far from the boiler or furnace.
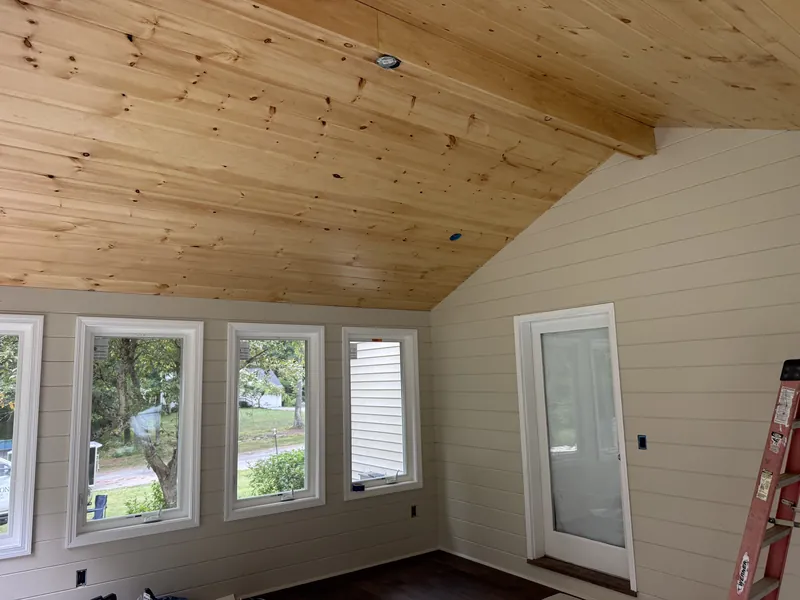
The common answer for additions here is a ductless mini-split. It heats and cools, it doesn't depend on your existing system, and it handles a room that would otherwise be the coldest in the house in January and the hottest in July. Rooms with a lot of glass, like sunrooms, need this thought through early. Big windows lose a lot of heat in winter.
Decide this before the walls close up, because it affects where the ducts or lines run and how much electrical capacity you need. While you're at it, ask if your electrical panel has room for new circuits.
Think about how it looks from the street
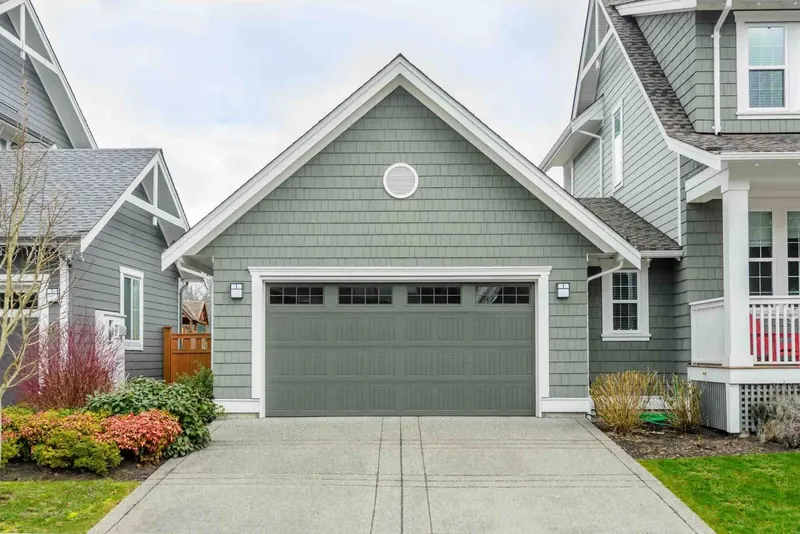
The roofline is what makes an addition look planned or tacked on. A new roof should match the pitch and overhangs of the house, or contrast on purpose. Where the new roof meets the old one, the design has to shed snow and water. A badly placed valley turns into an ice dam every winter.
Siding, trim and windows matter too. If your house has a certain clapboard exposure, corner boards or window style, the addition should carry it. We match rooflines, siding and trim so the new part looks like it was always there. Stand across the street and picture the new section. If it looks wrong from there, it'll look wrong for as long as you own the house.
How long will you stay?
Be honest with yourself here. If you plan to stay ten or twenty years, build the addition for how you'll live then. That can mean a first-floor bedroom and full bath for later on, wider doorways, or space for a parent to move in. An in-law suite or ADU can be part of that.
If you think you'll sell in a few years, keep the plan closer to what fits the house and the neighborhood. A huge addition on a modest house can be hard to get back at resale.
Either way, ask the Salem building and planning departments about setbacks, lot coverage and height limits for your lot before you get too attached to a size. The rules are theirs to set and they change.
When you've thought these through, call or text us at 781-248-5017 and we'll come out, look at the house and tell you what we'd build.