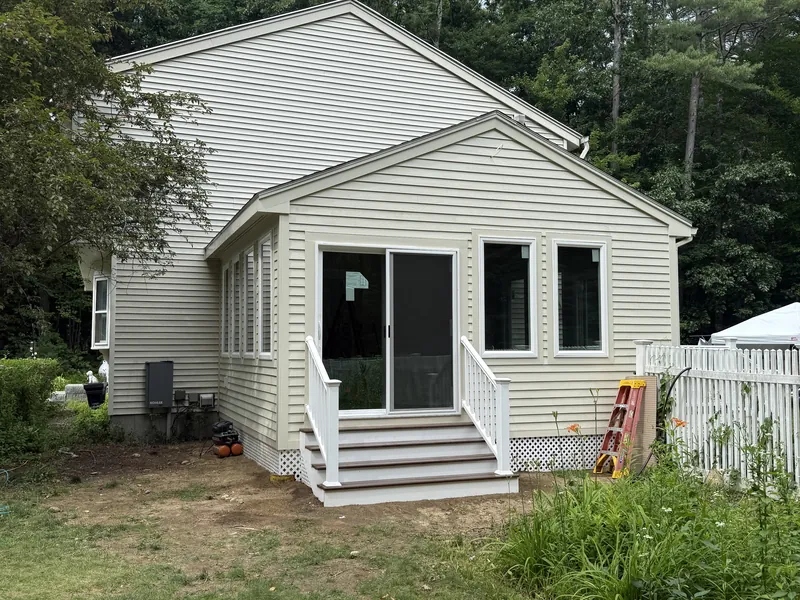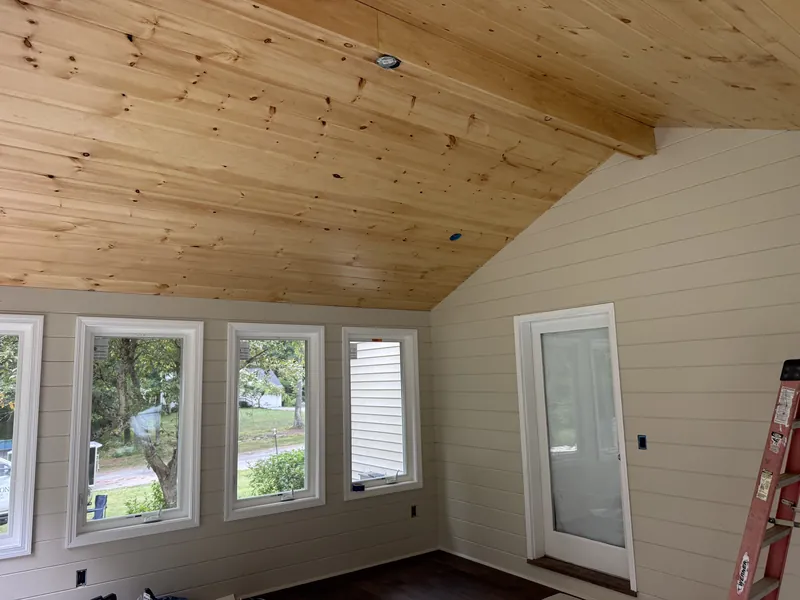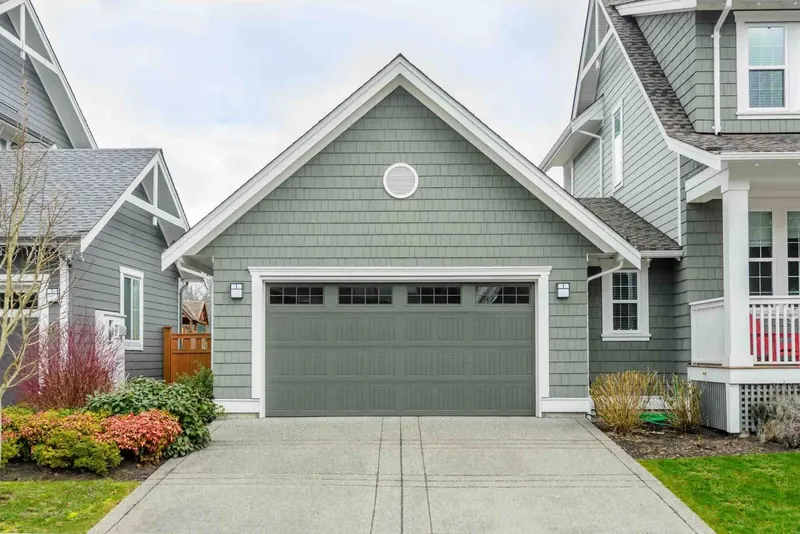
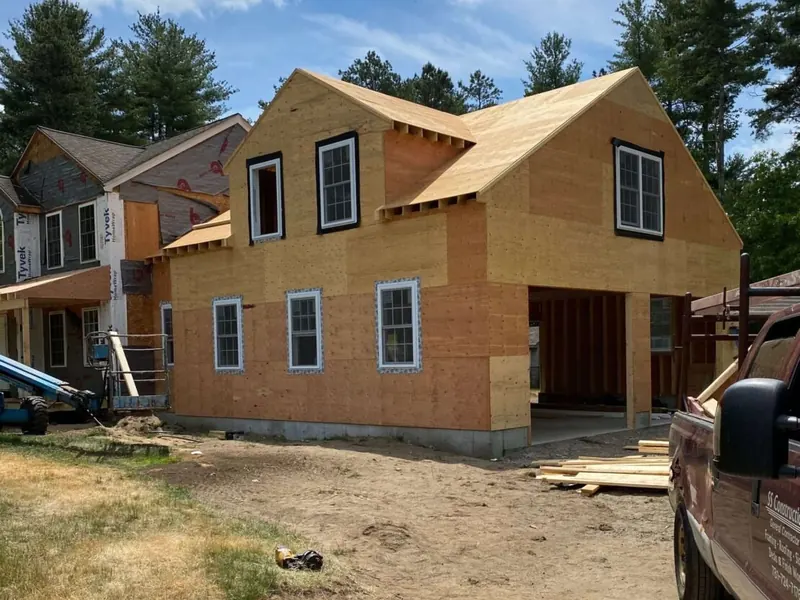
An addition happens in a set order, and each stage depends on the one before it. Knowing that order helps you plan your life around the work and get your decisions made before they hold anything up.
Here's how it goes for a typical addition in Windham, from the first visit to the day you move furniture in.
The first visit and the design
It starts with a walk around the house. We look at where the addition could go, how the roof would tie in, what's under the house and where the septic, well and utilities are. You tell us what you need the space for. This is the time to bring up everything, even the ideas you aren't sure about, because it's easy to change a plan on paper.
Next come drawings. For a simple addition that can be a plan we draw up with you. For a larger one, or a second story, an architect or engineer often draws it. The drawings show the floor plan, the foundation, the framing and how the roof meets the old one.
Your decisions at this stage: the size and layout, where windows and doors go, and how the room will be heated. Changing a wall is free now. Once the walls are framed, it isn't.
Permits and the town
With drawings done, the permit application goes to the town. Expect the building department to want the plans and a plot plan showing the addition's distance to lot lines. Electrical, plumbing and mechanical work each get their own permits. If you're adding a bedroom on septic, the state has to approve that first.
How long review takes depends on the town and the time of year. We pull the permits and deal with the building department for you. Your job here is mostly to wait, and to use the time to start choosing finishes.
Foundation and framing
Once the permit is in hand, the dig starts. The excavator opens the hole, and the footings go in below frost depth so they don't heave in winter. Then the foundation walls go up. The building inspector usually checks the footings before concrete is poured. If there's ledge, this stage takes longer.
After the foundation cures and gets backfilled, framing starts, and this is when it suddenly looks like a building. Floor system, walls, then roof. On an addition, framing includes opening into the existing house where the two connect. The old wall stays closed until the new space is weathertight.
Your decisions here are few, but walk through the framing. Standing in the actual room is the last easy chance to move an outlet or ask for blocking where you'll hang a TV or grab bar.
Dry-in: getting it weathertight
Dry-in means the addition is closed against the weather: roof sheathing and roofing on, wall sheathing and house wrap up, windows and exterior doors in. Once it's dry, work inside can go on through rain or snow.
The siding and trim often go on around this stage too. If you want the addition to match the house, the siding and trim were chosen back during design, and now you see them go up.
Rough-ins and inspections
With the shell closed, the electrician, plumber and heating contractor run their wires, pipes and ducts through the open walls. This is the rough-in. Then the inspectors come out and look at the framing, electrical, plumbing and mechanical work before anything gets covered. Many towns inspect insulation too, before drywall goes up.
Nothing gets closed up until it passes. If an inspector wants a change, it gets fixed while the walls are still open.
Your decisions: light fixtures, switch locations, and exactly where the sinks, toilet or shower go if there's a bathroom. You should have picked these by now, because the plumber needs them to rough in.
Make a list of every fixture and finish, with model numbers, before rough-in starts. Some items take weeks to arrive, and a missing vanity or window can hold up the whole job.
Insulation, drywall and finishes
After inspections pass, insulation goes in, then drywall gets hung, taped and sanded. That part is dusty and takes longer than people expect because each coat of compound needs to dry.
Then the room starts to look finished. Trim, doors, flooring, paint, cabinets and counters if it's a kitchen or bath, then fixtures and hardware. This is also when the opening into the existing house gets cut through and trimmed out, so the two spaces join.
Your decisions: paint colors, flooring, trim style, door hardware. Matching existing trim in an older house takes some planning, so mention it early. Our carpentry and trim work covers that.
Final inspection and moving in
When the work is done, the town does a final inspection on the building and each trade. Once everything passes, the addition is officially done and you can use it. Do a walk-through with us before the final and note anything that isn't right. Small fixes are easy to take care of before the crew leaves.
What it's like to live at home during the work
Most families stay in the house for a build-out addition. Here's what to expect. The yard near the work area becomes a job site, with an excavator early on and a dumpster most of the way through. There's noise during working hours. Expect some days with the power or water off for a short time when the new work ties into the old.
The hardest part is usually when the wall between old and new comes open. The work area gets sealed off with plastic to keep dust down, but some dust gets through. Plan to cover furniture nearby and put away anything fragile.
A second story is different. With the roof open, many families stay somewhere else for part of the job. Ask about that before the start date, not the week of.
Keep pets away from the work area. And keep a list of questions for the crew rather than catching someone between tasks. A quick check-in at the start or end of the day works better for everyone.
You can see what an addition looks like at different stages on our work page. When you're ready to start, call or text us at 781-248-5017 and we'll set up the first visit.