An attached garage added to an existing house has two jobs. It has to work as a garage, and it has to look like the house was built with it. The second job is the harder one, and it's where most of the planning goes.
It also comes with rules a detached garage doesn't have, because once the garage shares a wall with the house, that wall is what stands between a car fire and your kitchen.
Where the garage meets the house and roof
Most attached garages go on the side of the house closest to the existing driveway. Before anything else, we look at what's on that wall now. Windows on that side will either be covered, turned into interior windows, or removed. A dryer vent or a gas meter has to move. And the code doesn't allow a door or window from the garage straight into a bedroom, so a bedroom on that wall changes the plan.
The roof is what makes a garage look added on or built in. The cleanest option is often continuing the main roofline, same pitch, so the garage reads as a wing of the house. A gable that runs the other way can look great too, but it creates a valley where the two roofs meet. Valleys collect snow and are where ice dams start, so we line them with ice and water membrane well up both sides. A low shed roof against the house is the cheapest and usually the least attractive, and it holds snow.
Down at the foundation, the new footings sit beside the old ones without digging under them. Undermine an existing footing and you can crack the house's foundation. Both have to be below frost.
The fire separation the code calls for
This is the part people don't see, and it matters most. The residential building code, the IRC, which New Hampshire adopts with its own amendments, requires a fire barrier between an attached garage and the house. Here's what that looks like on a typical job:
- At least 1/2 inch drywall on the garage side of every wall shared with the house.
- If there's a living space above the garage, 5/8 inch Type X fire-rated drywall on the garage ceiling, with 1/2 inch drywall on any walls or beams holding that ceiling up.
- If the attic above the garage connects to the house attic, 1/2 inch drywall on the garage ceiling to close it off.
- The door from the garage to the house has to be solid wood or solid or honeycomb-core steel at least 1 3/8 inches thick, or a 20-minute fire-rated door.
- Any heating or cooling ducts in the garage are sheet steel with no openings into the garage.
The model code also calls for that door to close and latch on its own. Ask your building department what they enforce. We'd put a closer on it either way, because a door propped open does nothing.
Seal every wire and pipe that passes through the shared wall, too. Holes in that wall let car exhaust into the house. An attached garage is also one of the things that triggers carbon monoxide alarms inside the home, so if you don't already have them, plan on it.
Floor height and the step into the house
The garage floor sits lower than the house floor, and it should. Gasoline vapor is heavier than air and stays low. Meltwater runs toward the big door, since the slab slopes that way. A step or two up into the house keeps all of it on the garage side.
How big that drop is depends on your house. On a raised ranch or a house with a high foundation, it can be several steps, and then the stairs need the same care as any stair in the house. Each riser can be no taller than 7 3/4 inches, a stair with four or more risers needs a handrail, and you want a landing at the door. The IRC lets you skip the landing for two risers or fewer if the door doesn't swing out over the steps.
You'll come through that door with groceries in the dark more times than you can count. Put the light switch inside the garage door, and make the landing big enough to stand on while the door opens.
Matching siding, trim and roofing
Siding is where an addition gives itself away. Vinyl colors get discontinued, and the siding already on your house has faded from years of sun. Even the "same" color out of a new box won't match the wall next to it.
There are two honest ways to handle it. One is to pull siding off a back wall that nobody sees, use it on the garage's most visible face, and put the new siding on the back. The other is to pick a deliberate contrast, like shingles or board-and-batten on the garage, tied to the house with matching trim and roof. Close-but-wrong is the one thing to avoid.
The trim matters as much as the siding. Match the width of the corner boards, the window casing, the depth of the fascia and how far the roof overhangs. Shingles fade too, so it's worth checking if your roof is close to replacement. Doing the house and garage at the same time gets you one color. For trim we'd use PVC, because it doesn't rot at the bottom of the garage door jambs where salt and slush sit. Our additions page shows more of how we tie new work into old.
Planning a room above the garage
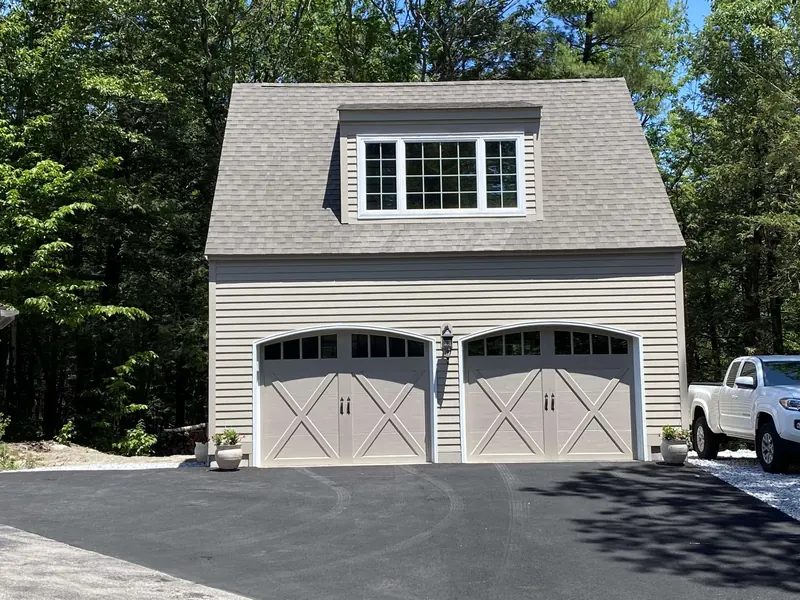
A room above the garage is a common reason to build an attached garage in the first place. It's added space at the same height as your second floor, and a hallway can connect straight through.
The floor of that room is the hard part. It sits over an unheated garage, so it's cold unless it's insulated and air-sealed well. That air seal also keeps car exhaust out of the room. Below it goes the 5/8 inch Type X ceiling.
A few rules shape the room itself. Habitable rooms need a ceiling at least 7 feet tall, and with sloped ceilings, parts under 5 feet don't count toward the room's area. That's why so many rooms over garages get dormers. A bedroom needs a window big enough to climb out of. If you're on septic, adding a bedroom can bring a septic review, so check with your town before you call it a bedroom.
Heat comes either from extending the house's system or from a ductless mini-split, which is often simpler and handles summer cooling too.
You can see the garages we've built on our garage page. If you're thinking about adding one to your house, call or text us at 781-248-5017 and we'll come look at how it would tie in.