The remodels that go well are the ones where the homeowner knows what they want changed and why before the first contractor walks in. You don't need drawings. You need a clear list of problems you want fixed and a few decisions made early.
Here's what we'd sort out first if we were planning a remodel in our own house in Salem or anywhere else in Southern NH.
Write down what bugs you about the space now
Start with problems, not finishes. "The kitchen has no counter space next to the stove." "We can't fit two people in the bathroom in the morning." "The living room is dark." Those sentences tell a contractor far more than a photo of a kitchen you liked online.
Then rank them. Most budgets don't stretch to fix everything at once, and knowing which problem matters most keeps you from spending on the wrong thing. If the real complaint is a dark living room, a bigger window will do more than new floors.
Think about how long you'll stay, too. A remodel you'll live with for twenty years is planned differently from one meant to help sell the house in three.
Find out which walls are holding up the house
Open floor plans are the most common request we hear, and the first question is always the same: is that wall load-bearing?
A load-bearing wall carries weight from the floor or roof above it down to the foundation. In a lot of Salem capes, colonials and ranches, the wall down the middle of the house carries the floor joists or ceiling joists from both sides. You can tell a lot from the attic or basement. If joists overlap or end on top of that wall, it's carrying load.
A load-bearing wall can still come out. It just needs a beam sized for the load, posts to carry that beam down, and solid support under those posts all the way to the footing. Sometimes that means a flush beam hidden in the ceiling, and sometimes a dropped beam you'll see. That changes cost and how the room looks, so it's worth knowing early. Our framing crew handles this kind of structural work regularly.
Expect surprises behind the walls in an older house
A lot of houses in Salem were built in the 1950s through the 1980s, and some much earlier. Open the walls and you can find things nobody planned for. Better to expect them now than to be shocked mid-job.
- Old wiring. Knob-and-tube in very old houses, ungrounded two-wire cable, and aluminum branch wiring in some homes from the late 1960s and 1970s. When walls are open, your electrician will usually recommend replacing it, and sometimes the inspector requires updates in the area being remodeled.
- Lead paint. Any home built before 1978 can have it. Under the EPA's Renovation, Repair and Painting rule, contractors paid to work on pre-1978 homes have to be Lead-Safe Certified and follow lead-safe work practices when the job disturbs more than 6 square feet of painted surface per room inside, more than 20 square feet outside, or replaces any window.
- Asbestos. It shows up in some older floor tiles, pipe insulation and textured ceilings. If you suspect it, have it tested before demolition.
- Old plumbing. Galvanized steel supply pipe and cast iron drains are near the end of their life in many older homes.
- Hidden water damage. A slow leak under a tub or behind a window can rot the framing and nobody knows until the drywall comes off.
Set aside part of your budget for this. Every remodel of an older house turns up something.
Permits, and who pulls them
Most remodels need a building permit, and electrical and plumbing work need their own permits pulled by licensed trades. Moving walls, adding windows, changing plumbing, adding circuits and finishing a basement all fall under permits in New Hampshire towns. Replacing kitchen cabinets in the same spot or painting usually doesn't, but check with the Salem building department for your exact project.
Permits mean inspections at set points: usually after framing and rough electrical and plumbing, before the walls get closed up, and a final at the end. Those inspections protect you. They're also why a job can't skip ahead. Drywall can't go up until the rough inspection passes.
Ask every contractor you talk to who pulls the permit. If they suggest you pull it yourself as the homeowner, that makes you responsible for the work. We handle permits on our jobs and build to local codes.
Know the order the work goes in
Remodels follow a sequence, and knowing it helps you see why the pace changes. Roughly:
- Demolition and cleanup.
- Framing changes, including any beams and new openings.
- Rough plumbing, electrical and heating work inside the open walls.
- Rough inspections.
- Insulation, then drywall, tape and mud.
- Primer, then cabinets, trim, doors and flooring.
- Countertops (templated after cabinets are set), then tile backsplash.
- Finish plumbing and electrical, paint touch-up and final inspection.
Days with lots of visible change (demo, drywall) are followed by slow-looking days (drying mud, waiting on inspections). That's normal.
Make the big choices before work starts
The number one reason remodels stall is a decision that wasn't made in time. Windows, exterior doors, custom cabinets, some tile and specialty plumbing fixtures can take weeks to arrive. If the window isn't on site when framing is done, the job stops.
Pick these before the start date: windows and exterior doors, cabinets, countertop material, plumbing fixtures (the valve inside the shower wall has to match the trim you pick later), flooring, tile and lighting locations. Paint colors and cabinet hardware can wait.
Write down model numbers and finishes for every fixture in one shared list with your contractor. It stops the "I thought you were ordering that" problem.
Plan how you'll live through it
A kitchen remodel means weeks without a kitchen. Set up a temporary one somewhere else: a microwave, a fridge, a coffee maker and a folding table in the dining room or garage. A bathroom remodel in a one-bathroom house needs a plan for showers. Ask about the order of work so you know when water or power will be off.
Dust travels. Good contractors use plastic barriers and floor protection, but move anything you care about out of the rooms next to the work. Keep pets away from the job and the open doors. And agree on working hours and where the crew parks, especially in a tight neighborhood.
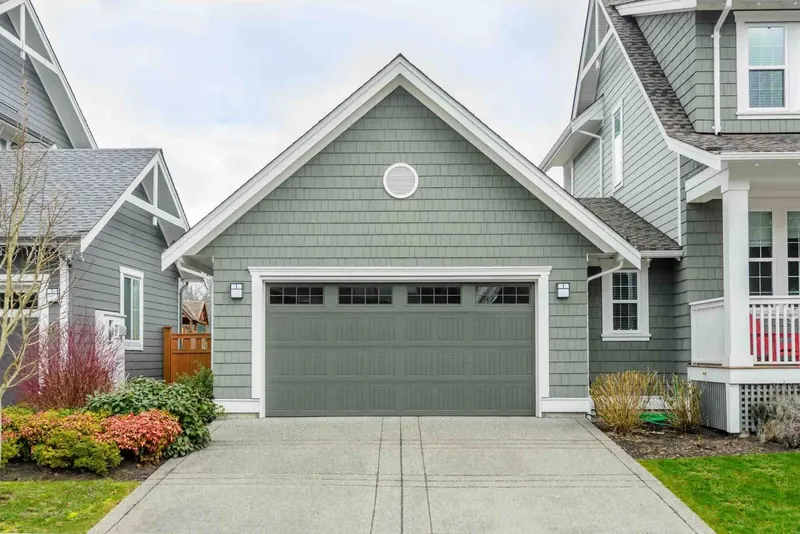
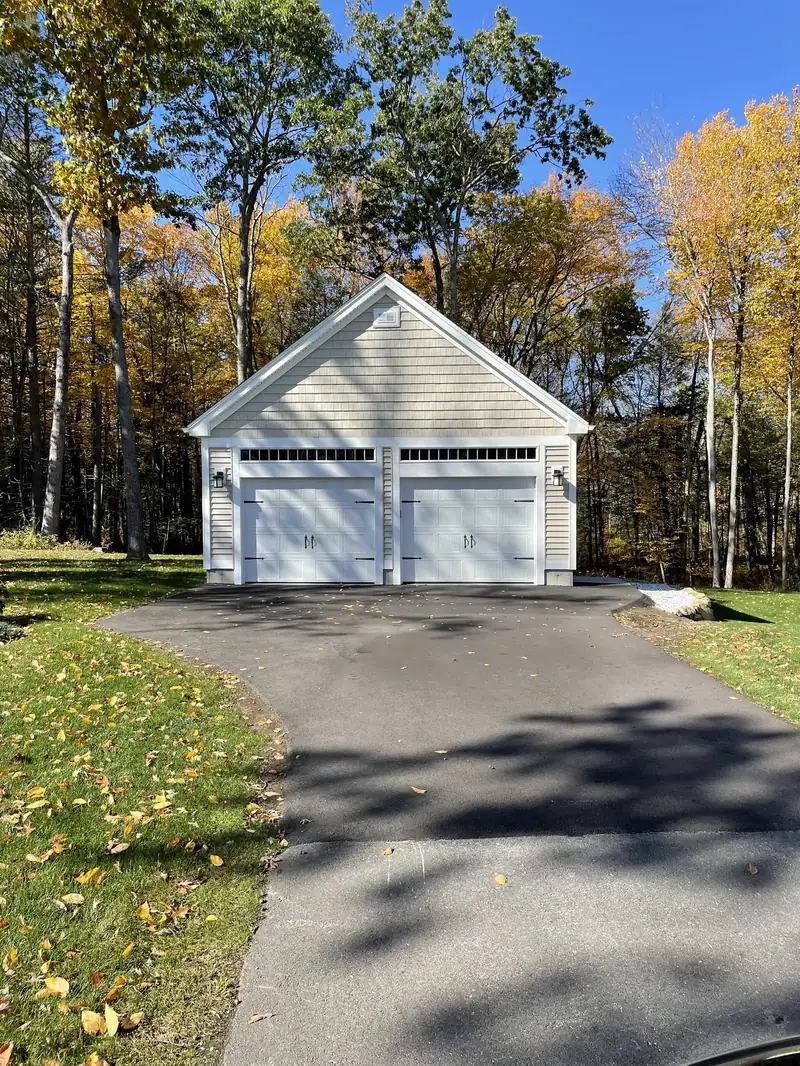
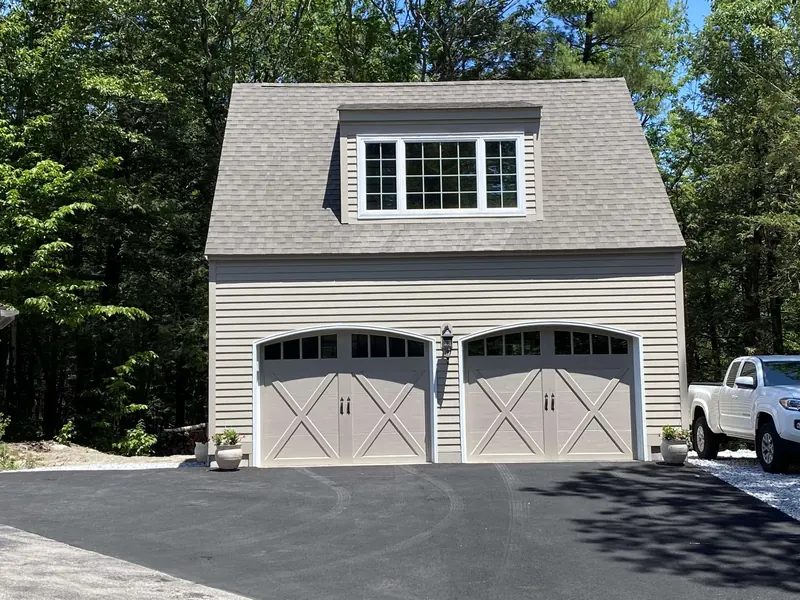
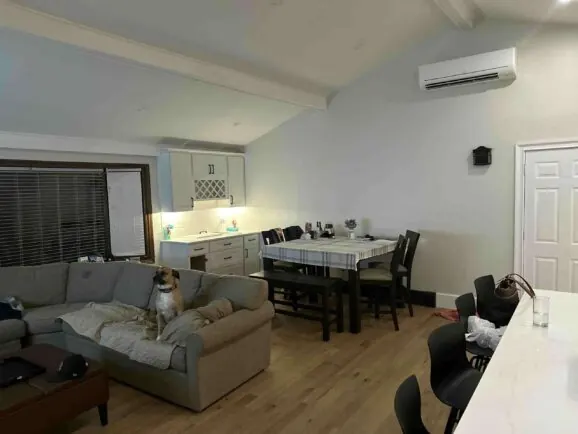
You can look through past projects on our our work page, and read more about what we take on under remodeling.
Once you have your list of problems and a rough idea of the big choices, call or text us at 781-248-5017 and we'll come out for a free estimate.