The garage you build is the garage you'll live with for thirty years, and most of the decisions that matter get made before the excavator shows up. How deep it is, how tall the doors are, what goes in the walls. Change your mind on any of those after the concrete is poured and you're paying twice.
We build garages across Southern NH and Northern MA, and these are the decisions we sit down with homeowners to make first.
How big should a two-car garage be?
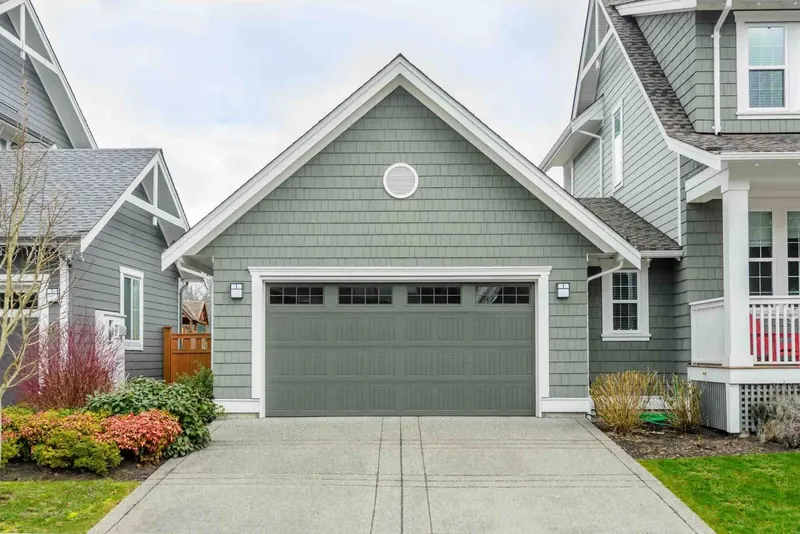
A 24 by 24 foot garage is the size most people picture, and it's the smallest two-car garage we'd build. It fits two midsize cars with enough room to open the doors carefully. It doesn't fit a workbench, a snowblower, bikes and two cars at the same time.
Length is where garages come up short. A crew-cab pickup with a standard bed runs close to 20 feet long, and you need room to walk around the front of it. For anyone with a truck, or anyone who wants a bench along the back wall, we'd go 26 to 28 feet deep. A few extra feet on the plan costs far less than living with a garage where the door barely closes behind your bumper.
Typical starting points:
- One-car: 12 by 24 at the least, and 14 by 24 is much nicer to use.
- Two-car: 24 by 24, better at 26 or 28 deep.
- Three-car: about 36 by 24, wider if one bay is for a boat or a workshop.
Door sizes and ceiling height
A standard single garage door is 9 feet wide and 7 feet tall. A double door is 16 by 7. If you drive a lifted truck, a van, or anything with a roof rack, go to 8 foot tall doors. That one change saves a lot of scraped roof boxes.
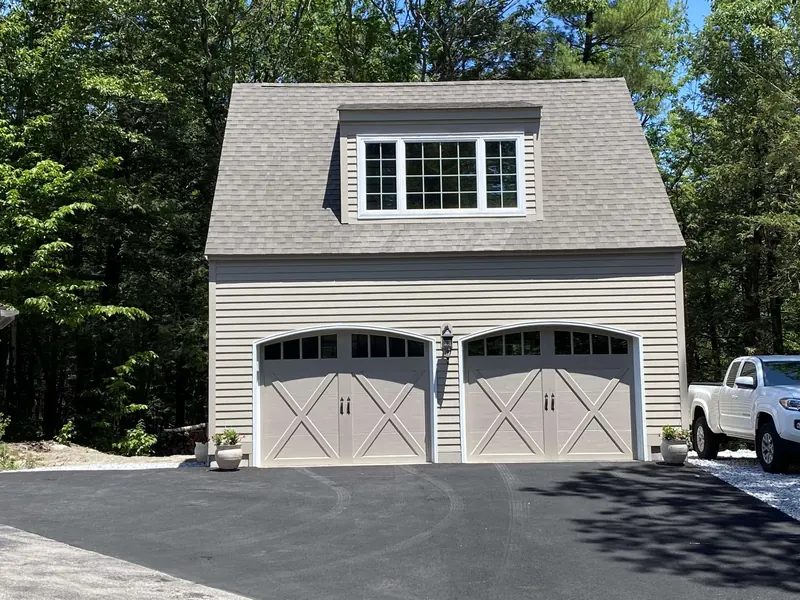
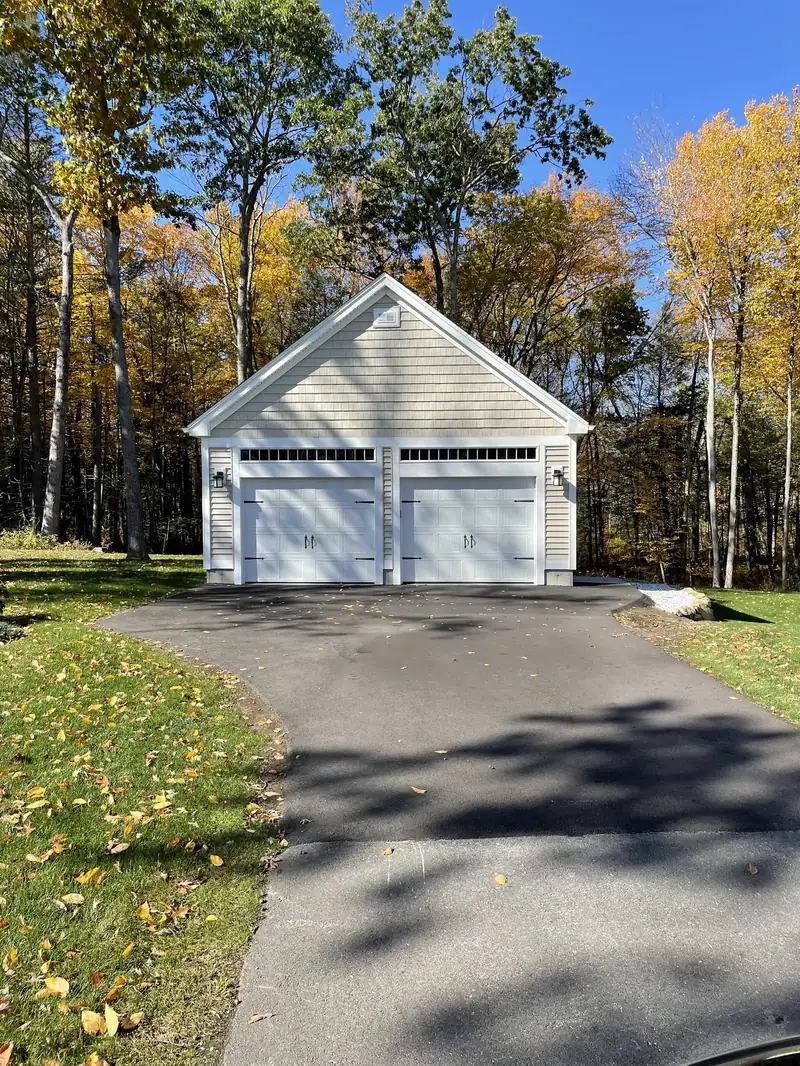
Two single doors or one double? We'd pick two singles for most people. Each door is lighter and stiffer, if one opener quits you can still use the other bay, and you lose less heat opening one bay at a time. A double door is easier to back into, which is the one real argument for it.
Ceiling height decides what you can do overhead. Eight foot walls are standard. Nine or ten foot walls give room for storage racks above the cars without hitting the open door. A two-post car lift wants about 12 feet clear, so check the lift maker's spec before you design the walls. A high-lift door track, which runs the door up the wall before it turns, keeps the ceiling clear for storage or a lift.
Attached or detached
An attached garage means you never walk through the snow to the car, and it shares a wall with the house. That shared wall brings fire separation rules, and the garage has to match the house closely, rooflines included. It's also limited by how much room you have on that side of the lot.
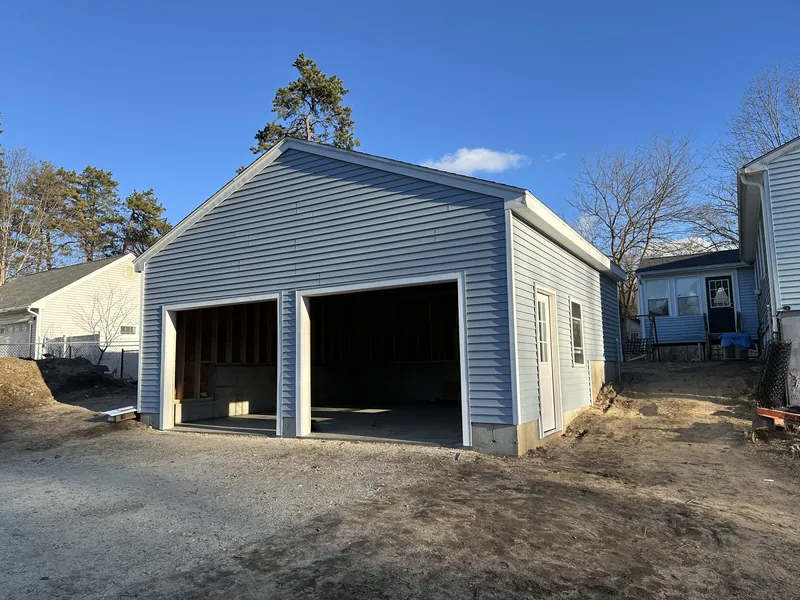
A detached garage can go where it fits best, can be as big as zoning allows, and has no fire separation with the house to build. It's the better choice when you want a loft, a real workshop or something noisy. You'll just be walking outside to get there.
A loft or a room above
Space above a garage is the cheapest square footage you'll ever build, because the foundation and roof are already there. The question is what you'll use it for, and that decides how it's framed.
For storage, a loft with a pull-down stair can work, but the framing has to be designed to carry the load. Standard roof trusses aren't built for storage on their bottom chords, and people find that out after the ceiling sags. Attic trusses, which leave an open room in the middle, or a stick-framed roof with a dormer like the one on the garage with a loft on our garage page, give you real floor space.
For an office, a gym or a place to sleep, plan a full stair, insulation, heat and windows big enough to climb out of. If it's going to be a full apartment, that's an accessory dwelling unit, which comes with its own rules. Our ADU page covers that.
What goes under a garage in New Hampshire
Frost decides the foundation. Footings have to sit below the frost line, which is about four feet in most of Southern NH, though your building department sets the exact number. If they don't, the ground freezes, heaves and cracks the walls.
The usual garage foundation here is a frost wall: a concrete footing at frost depth, a short foundation wall up to grade, and a concrete slab poured inside it. It's what we'd recommend for nearly every garage. On a lot with ledge, we work around the rock, pin footings to it where the engineer allows, or break it up.
The slab itself slopes toward the big door so meltwater runs out. A four inch slab is typical. A car lift or heavy equipment needs a thicker slab, at least under the posts, and the lift maker lists the minimum. Radiant heat tubing has to be decided before the pour, never after. And if you want a floor drain, ask early. Where there's no town sewer, floor drains are tightly regulated.
Power and heat
Run more power than you think you need. A detached garage usually gets its own subpanel fed from the house, and that's the moment to size it for an EV charger, a compressor or a welder, even if you don't own one yet. Garage outlets have to be GFCI protected, and the electrical code calls for a dedicated 20 amp circuit for the receptacles. Ask for an outlet on the ceiling for each door opener while the walls are open.
For heat, insulate first. Insulated walls and an insulated door make any heater work better. A propane or gas unit heater warms a garage fast for weekend projects. A ductless mini-split holds a steady 50 degrees in winter and cools in summer, which suits a workshop or a room upstairs.
How the build goes, from site work to trim
Once the permits are in hand, a garage build follows the same order every time:
- Site work: clearing, excavation, dealing with ledge and setting the grade for the driveway.
- Footings and frost walls, then an inspection before backfill.
- The slab, which sometimes waits until the building is closed in.
- Framing walls, floor and roof.
- Roofing, windows, the entry door and house wrap, so the building is dry.
- Siding, trim and the garage doors.
- Electrical rough-in, inspection, then insulation and drywall if you're finishing it.
We do all of that with one crew. That way there's one person to call when you have a question, and nobody blames the last trade. You can see our framing work to get a sense of what goes on behind the siding.
If you're planning a garage and want to talk sizes on site, call or text us at 781-248-5017 for a free estimate.