A porch has a roof, and that one fact changes almost everything about how it's designed and built. A deck is a platform you add to a yard. A porch is part of the house. It shows up in every photo of the front of your home, it shares a roof line with it, and it has to look like it was always there.
So the big decisions are about proportion and how the porch joins the house. Get those right and the details fall into place.
How a porch is different from a deck
Because of the roof, a porch is framed more like a small addition than a deck. The posts carry the roof and its snow as well as people and furniture. The roof has to tie into the house wall or the main roof and stay watertight through ice dams. And the porch usually sits on the front of the house, where your neighbors and anyone driving down the street judge it.
There are a few common types. A front porch covers the entry and sometimes part of the facade. A farmer's porch runs the full width of the front, sometimes wrapping a corner. A covered porch can sit anywhere, front, side or back, and a screened porch is a covered porch with screen panels between the posts to keep the bugs out.
All of them need footings below frost and a roof built for New Hampshire snow, and the work goes through your town's building department. We handle that part. Your job is deciding how you want to use it.
Make it deep enough to sit on
Depth is the most common porch mistake we see, and it's easy to spot in Nashua. Drive through the older in-town neighborhoods and you'll see plenty of four and five foot porches that look nice from the street and never have anyone sitting on them. There's nowhere to put a chair and still walk to the door.
Run the numbers. A rocking chair takes up about three feet front to back, and it needs room to rock. Add a three foot path past it and you're at six feet, which is tight. Eight feet lets you put rockers along the house and walk by without turning sideways. Ten feet fits a small table.
For a farmer's porch we'd go eight feet deep unless the house gives us a reason not to. And the usual reason is the roof.
Where the roof meets the house
On a two-story colonial, the porch roof usually tucks under the second-floor windows as a shed roof. The deeper the porch, the higher that roof has to start on the wall to keep its pitch, and at some point it runs into the bottom of those upstairs windows. That's often what really sets the depth.
The pitch matters for more than looks. Asphalt shingles need a slope of at least 2 in 12, and anything under 4 in 12 needs extra underlayment. Go flatter than 2 in 12 and you're into a membrane roof instead of shingles, which is fine on a porch you don't see from the street and odd-looking on one you do.
Other options are a gable over the steps, which marks the front door, or a hip roof on a wraparound. Whatever the shape, the joint where the porch roof meets the house wall is where leaks start. We flash it carefully and run ice and water membrane up the wall, because snow sliding off the main roof lands right there and sits.
Columns and railings that fit the house
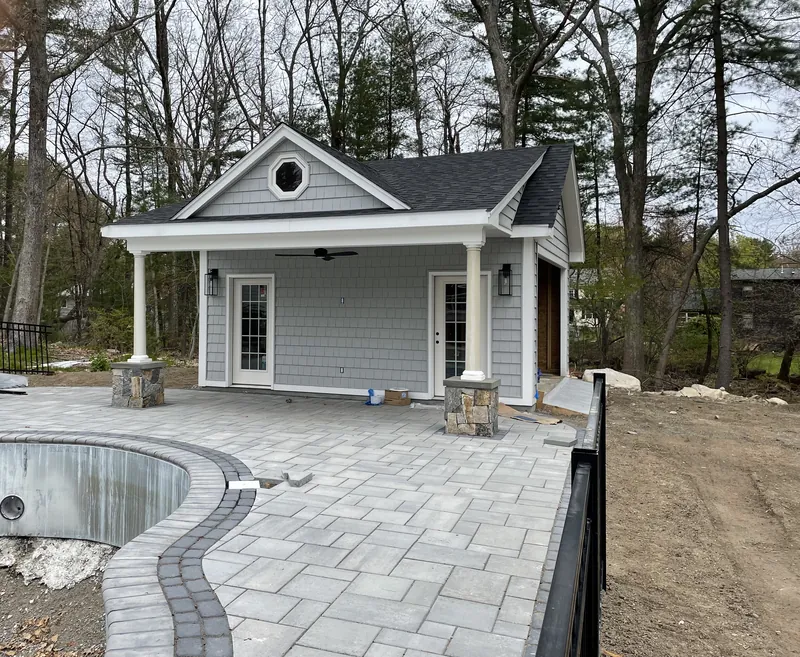
The quickest way to make a porch look tacked on is skinny posts. A 4x4 wrapped in a bit of trim looks spindly under a full roof. Columns need some heft to look like they're holding something up.
Match the style of the house:
- Colonials and Capes: round Tuscan columns or square tapered ones, painted white.
- Craftsman and bungalow homes: tapered square columns on stone or shingled bases.
- Farmhouses: plain square posts with a simple cap and base, sometimes with brackets at the top.
- Victorians: turned posts and more decorative railings, often copied from what's left of the original.
Under the wrap there's a structural post. Wood column bases rot because water sits there, so we'd use PVC or fiberglass wraps and keep the bottom raised off the floor so it can dry.
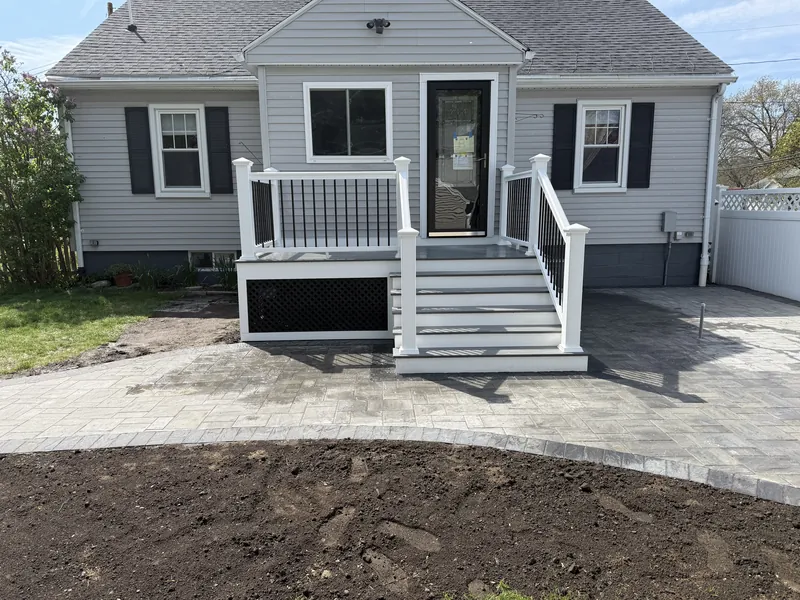
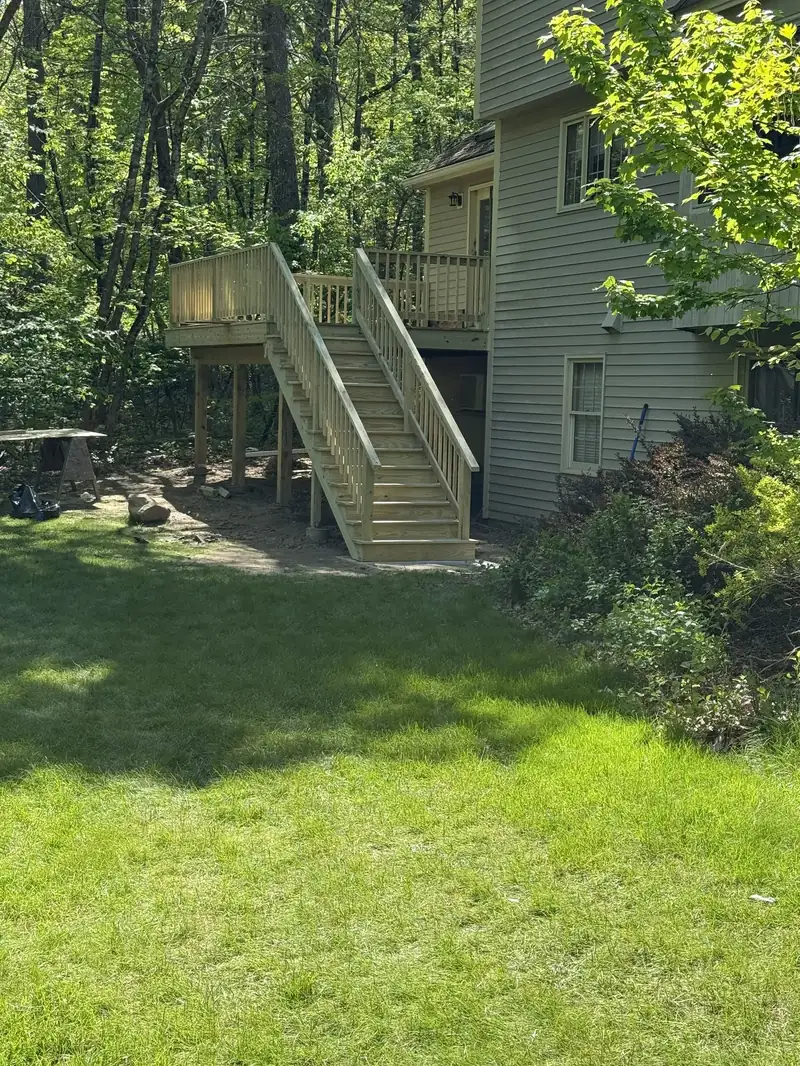
Railings follow the same rule. If the porch floor is more than 30 inches above the ground, you need a guard at least 36 inches tall. Lower than that, a railing is your choice. Most front porches look better with one anyway, because it frames the space and gives the porch an edge.
Floors and ceilings that handle New Hampshire weather
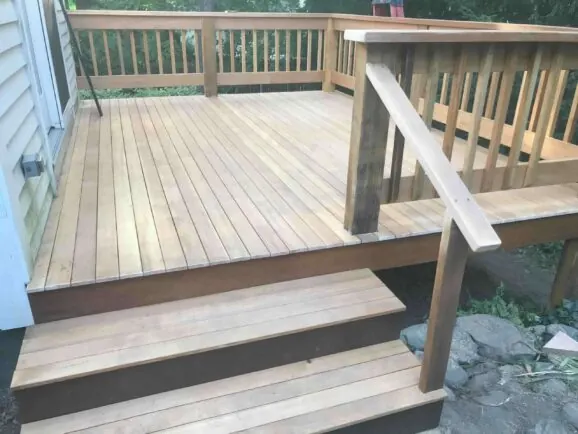
A covered porch floor still gets wet. Rain blows in sideways, snow gets tracked across it, and the boards near the steps stay damp for days. The traditional floor is tongue-and-groove boards running out from the house, and today we'd usually put down PVC or composite tongue-and-groove porch flooring made for covered porches. If you want painted wood, it needs paint on all six sides before it goes down.
Either way, the floor should slope away from the house slightly, about an eighth of an inch per foot, so water runs off the front edge instead of toward your door. You won't notice it walking, but you'll notice the puddles if it isn't there.
Beadboard is the classic porch ceiling. Painted wood looks great, and PVC beadboard never needs scraping. Pick whichever matches the trim you already have.
Wiring the porch and building steps that stay put
Plan the wiring before the ceiling goes up. A pair of recessed lights or a center fixture lights the porch itself. A wall light by the door lights faces and keys. An outlet or two covers holiday lights and a phone charger.
A ceiling fan makes a summer porch usable on a still, humid evening. It needs a fan-rated box in the framing and a fan rated for the location: damp-rated under a deep roof, wet-rated if rain can reach it.
Steps take more thought than people give them. Make them at least as wide as the walkway that leads to them, keep each riser at 7 3/4 inches or less, and add a handrail once there are four or more risers. Precast concrete steps set on gravel tend to heave and tip after a few frost cycles here, so we'd tie the steps into the porch framing on proper footings, or set them on a base deep enough not to move.
If you're thinking about closing a porch in later, say so up front. A porch framed with that in mind can take screens now and windows later as a three-season room. Turning it into heated, year-round space is more like an addition or sunroom.
You can see more of our porch and deck work on the decks and porches page. If you have a porch in mind for your Nashua home, call or text us at 781-248-5017 and we'll come look at the house with you.